Cabin Property — Menifee / Wolfe County, KY
Hot Tub Deck & Trellis
Construction document set: framing/material takeoff and the interactive LiDAR-based 3D site model used to plan the deck, tub, and roof structure.
PRELIMINARY
NOT FOR CONSTRUCTION
NOT FOR CONSTRUCTION
SHEET 1
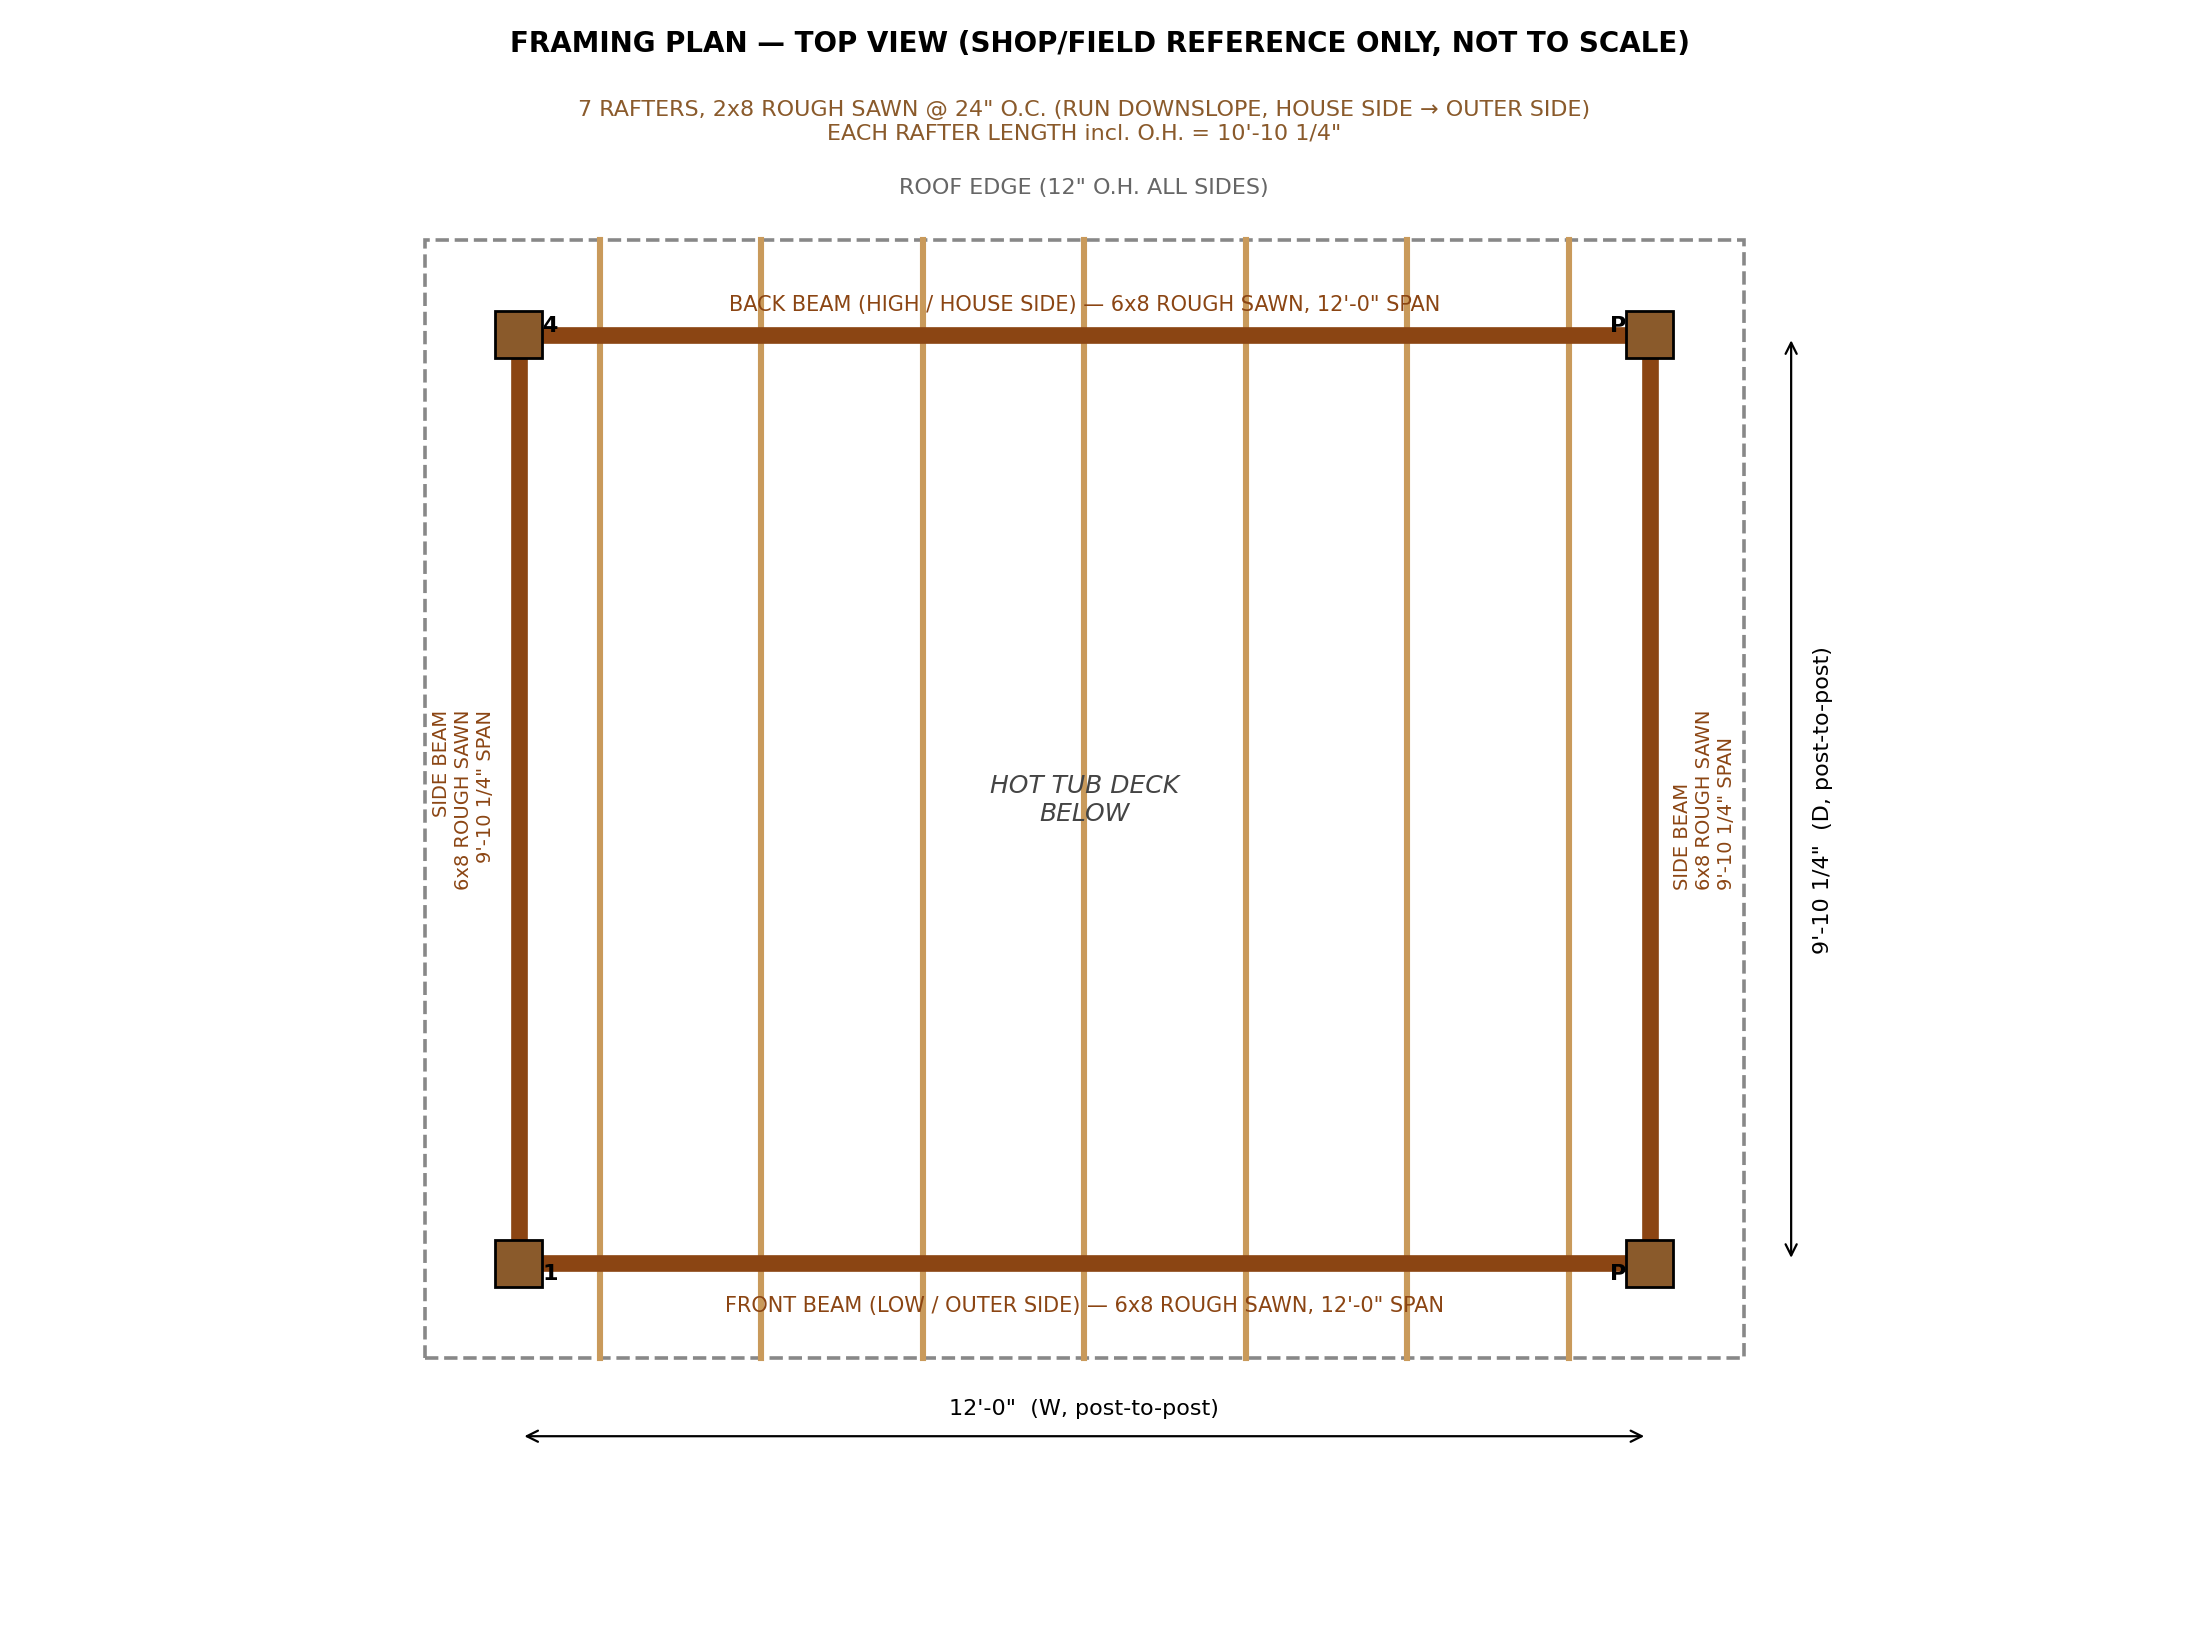
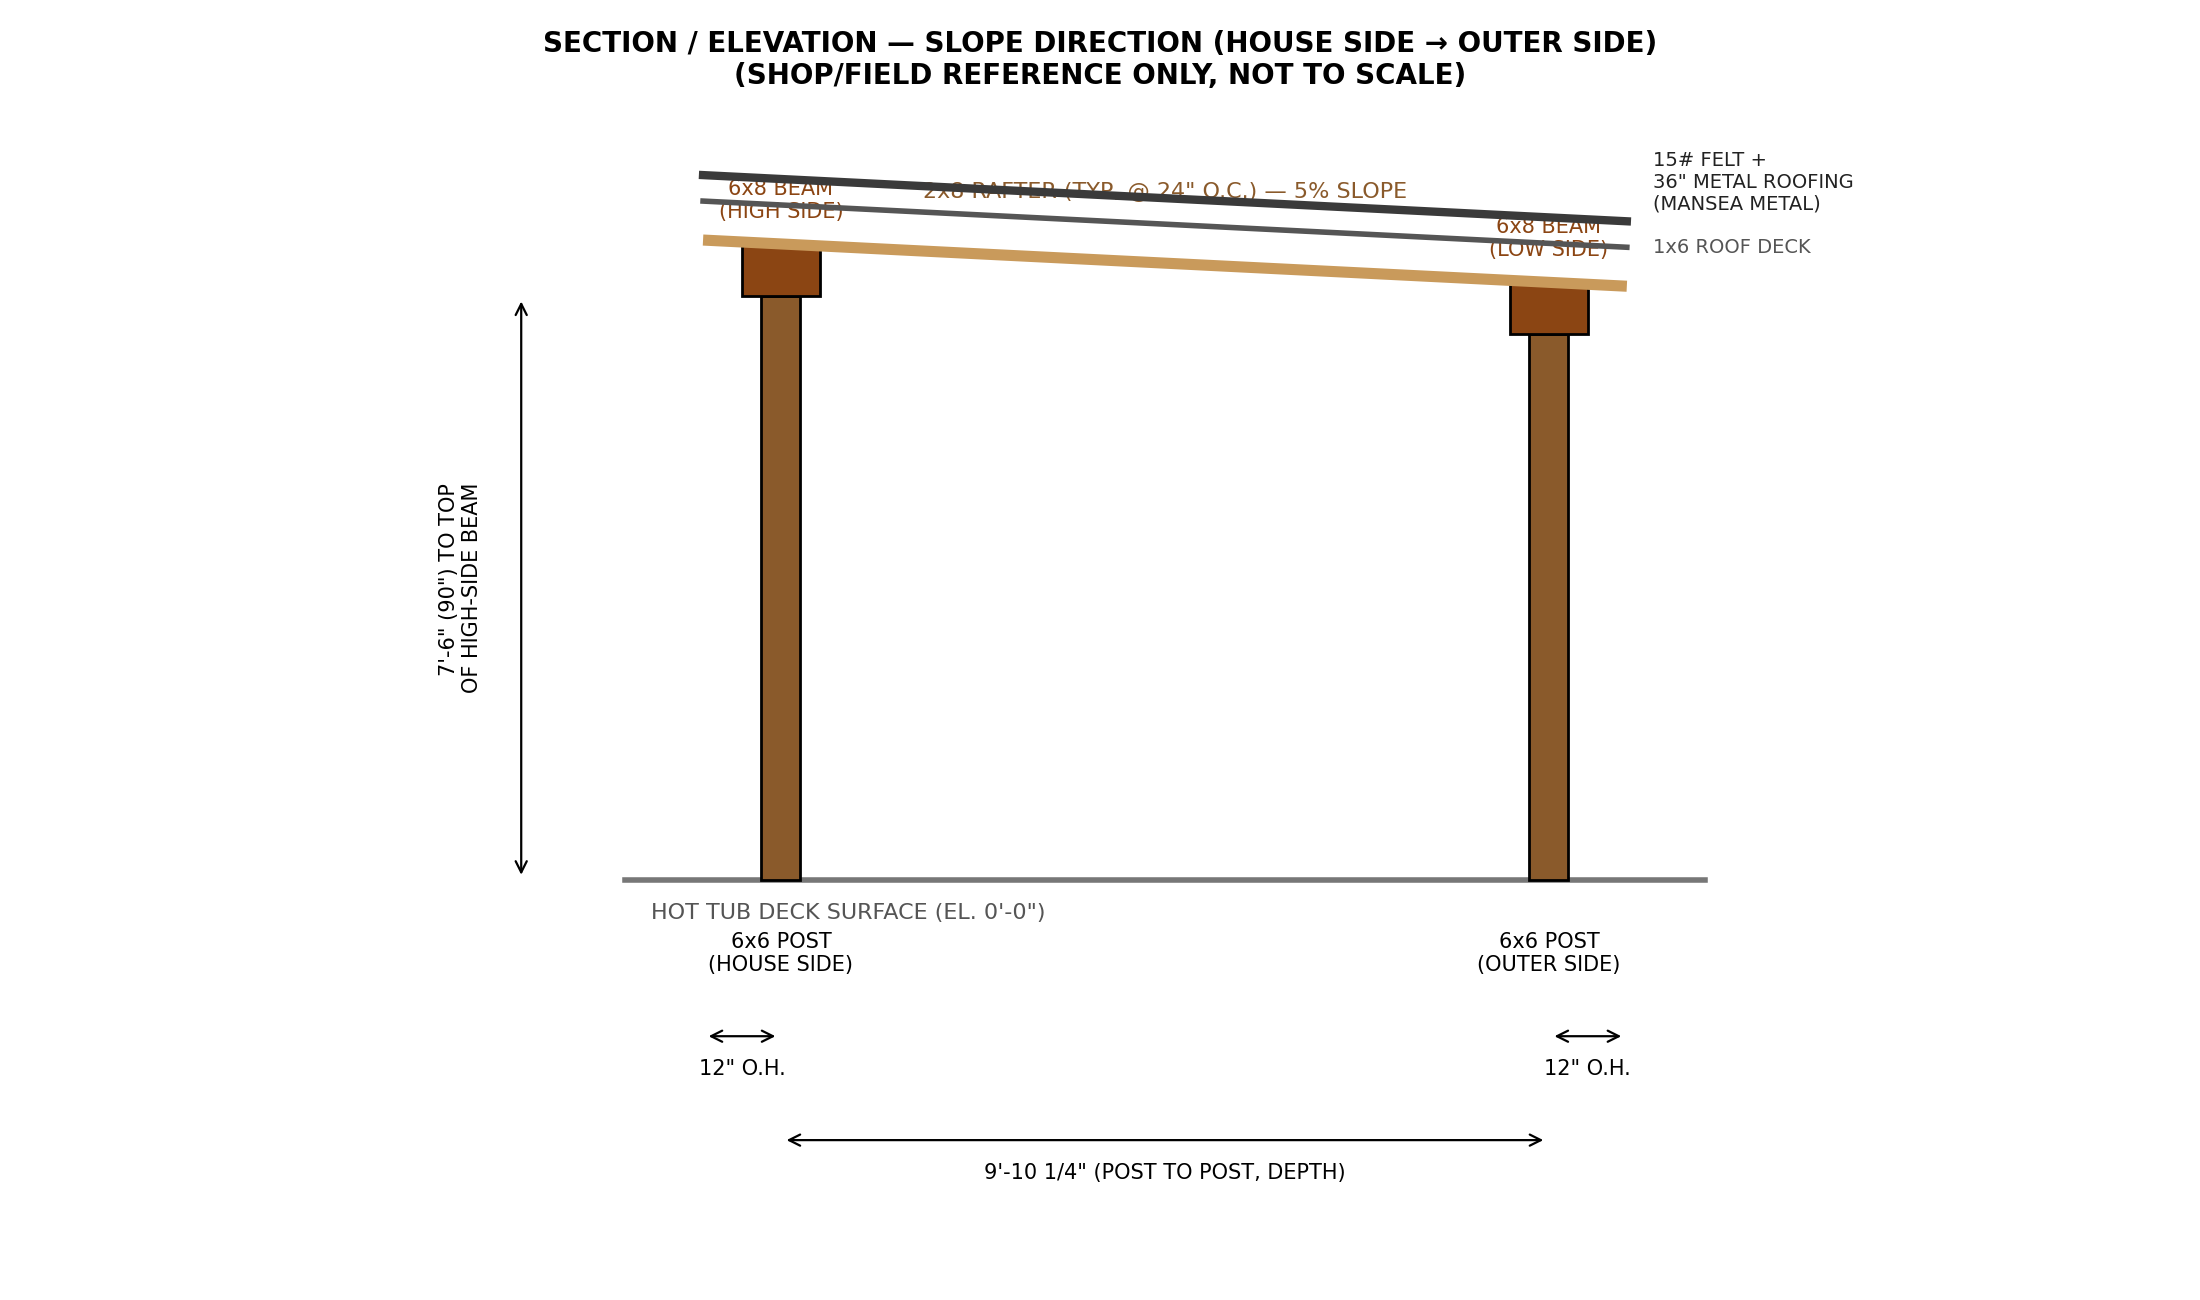
Construction Plans & Takeoff
Framing plan and section, structural member sizing, connection/hardware recommendations, and a full material takeoff for the contractor to price and order against.
- 6x8 rough sawn beam ring, 2x8 rafters @ 24" o.c., 6x6 posts
- Roofing: 15# felt + 36" Mansea Metal panels
- Lumber, hardware, and footing quantities included
SHEET 2
Interactive 3D Site Model
Full-resolution LiDAR point cloud of the site with an adjustable deck, hot tub, and trellis overlay — drag sliders to position everything and read live excavation and framing stats.
- 1.38M-point photorealistic scan, real terrain-based excavation calc
- Adjustable deck footprint, tub position, and trellis geometry
- Runs entirely in your browser — nothing to install
General Notes
1. This document set is preliminary and intended to support contractor pricing, material ordering, and construction layout — it is not a stamped engineering drawing.
2. Have a Kentucky-licensed structural engineer review wind/uplift design and connection hardware before construction.
3. Field-verify all dimensions against the as-built deck before ordering material.
4. The 3D model is a large file (~28 MB) — first load may take a few seconds, especially on mobile connections.